
Aging in place works best when home modifications address the rooms and routines you use every day. Targeted home renovations can reduce fall risk, make daily tasks simpler, and support independence without requiring a full move. The most effective changes focus on the bathroom, kitchen, entry points, and lighting, and many can be completed as part of a planned remodel or in smaller stages. Homeowners who begin with a clear list of priorities often complete the highest-impact work first and expand later as needs evolve.
What Home Modifications for Aging in Place Actually Cover
Home modifications for aging in place center on safety, ease of use, and adaptability as mobility or strength changes. These are practical home renovations rather than cosmetic updates. They remove common hazards and adjust the layout or fixtures so everyday activities require less effort or risk. The goal is to keep the home functional for the people who already live there, not to create a clinical environment.
Common priorities include reducing the need to step over thresholds, providing solid support points, improving visibility, and lowering the physical demand of reaching or bending. Many of these changes also benefit other household members and can increase the home’s long-term usefulness.
Starting with a clear assessment of current challenges—such as difficulty with stairs, bathing, or carrying items—helps prioritize which renovations deliver the most immediate value. A simple room-by-room walk-through, noting where balance feels uncertain or tasks feel harder than they used to, usually reveals the most useful starting points.
Bathroom Home Renovations That Improve Safety
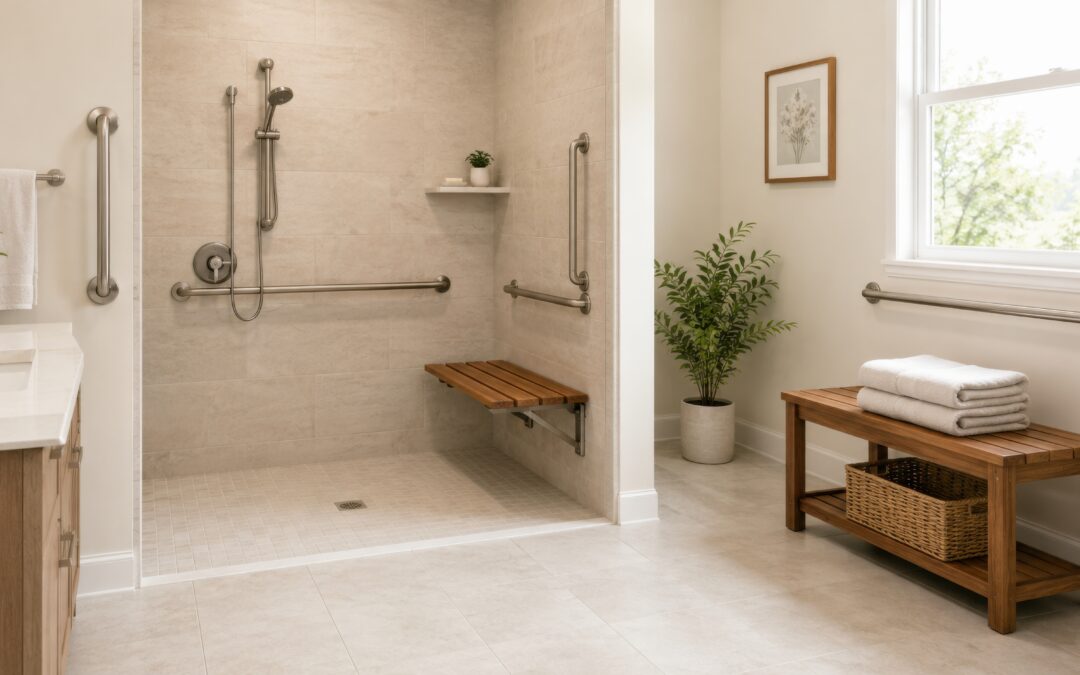
The bathroom is typically the highest-priority area for aging-in-place work because wet surfaces and tight spaces create elevated fall risk. A curbless or low-threshold shower eliminates the step-over that causes many slips. Pairing it with a built-in bench, a handheld showerhead on a slide bar, and non-slip flooring makes bathing safer and more comfortable while seated if needed. Linear drains help keep water moving away from the entry, and walls reinforced with blocking support secure grab-bar placement later.
Grab bars installed near the toilet and inside the shower provide reliable support. These must be anchored into wall studs or blocking for strength; adhesive-only mounts are not adequate for weight-bearing use. A comfort-height toilet reduces the effort of sitting and standing. Lever-style handles on faucets and doors are easier to operate than knobs, especially with arthritis.
These bathroom modifications are among the highest-impact home renovations for daily independence and are often the first projects homeowners complete. Basic packages that include grab bars, a comfort-height toilet, and non-slip flooring commonly fall in a lower cost range, while a full curbless shower conversion requires more investment in plumbing, waterproofing, and finishes.
Kitchen Adjustments That Support Daily Living
Kitchen modifications focus on reducing reach, bending, and heavy lifting. Pull-out shelves and drawers bring stored items forward so you do not have to dig into deep cabinets. Lowering a section of countertop creates a seated prep station, while keeping frequently used appliances at counter height avoids overhead reaching. Lever or touchless faucets and front-control appliances further simplify use and reduce the chance of burns or strain.
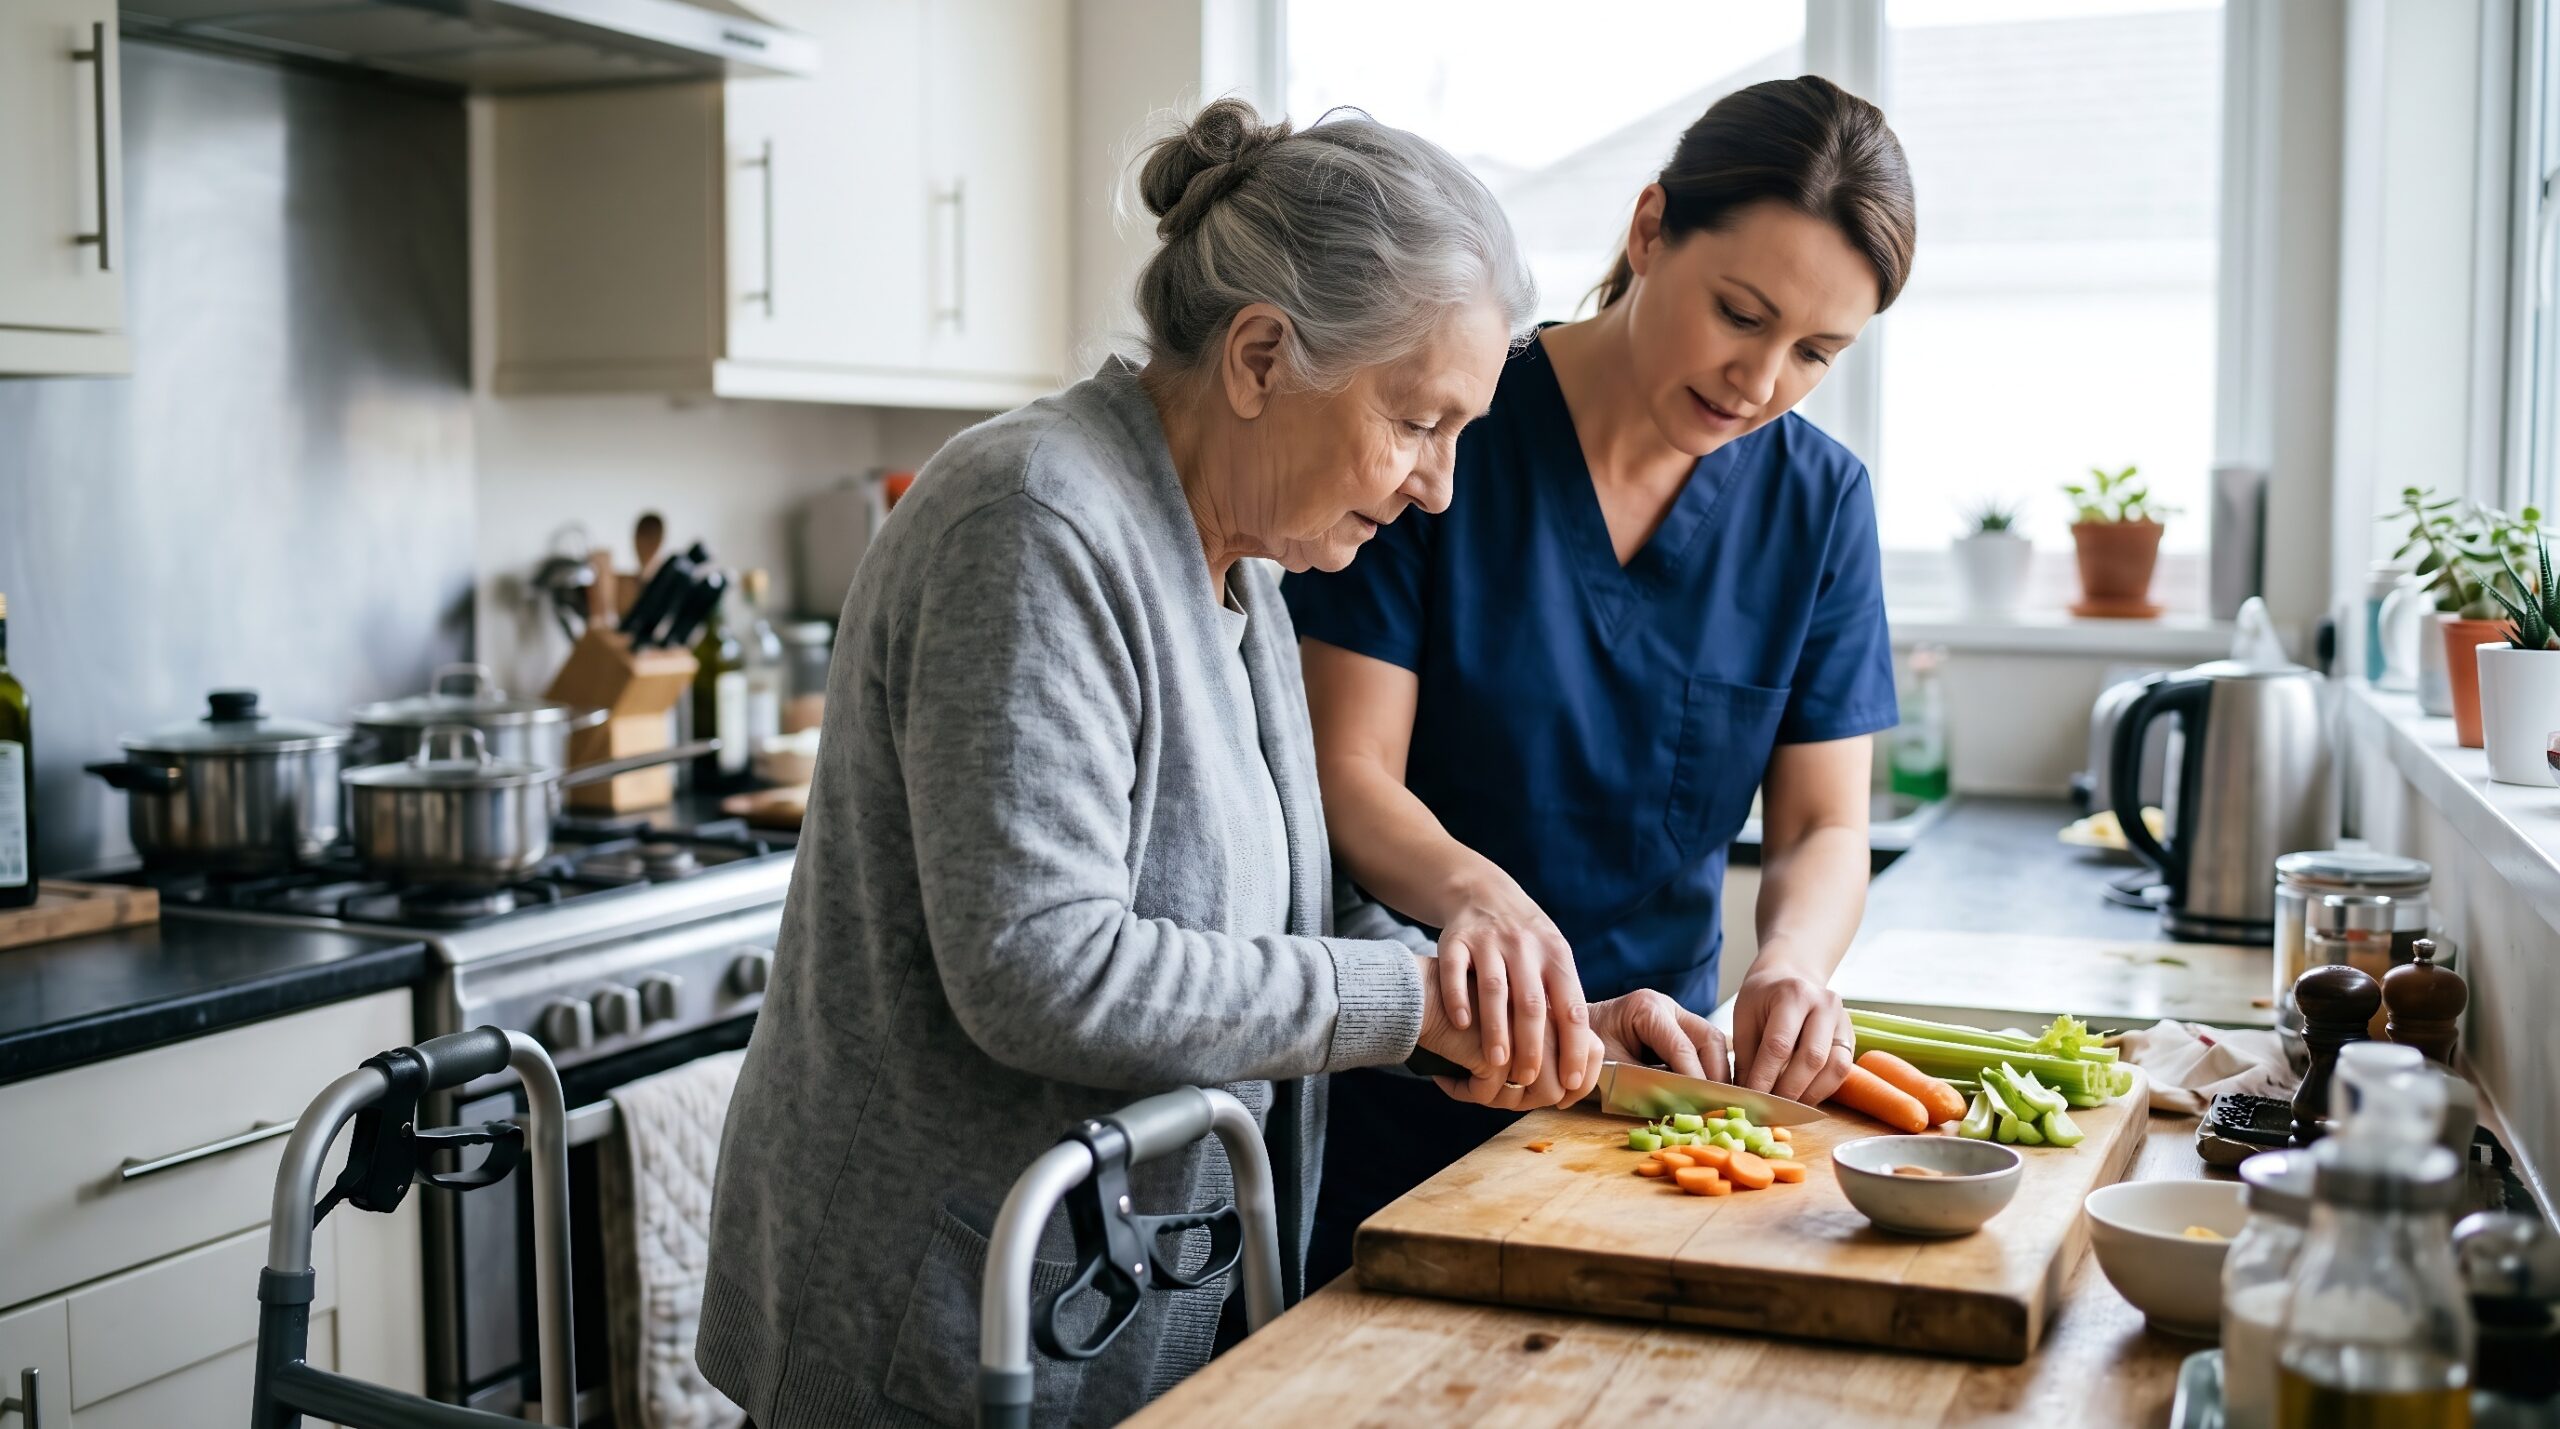
Non-slip flooring and good task lighting under cabinets improve both safety and visibility during food preparation. These changes are practical home renovations that maintain the kitchen’s function while making it easier to continue cooking and cleaning independently. When walls or floors are already open for other work, adding pull-out hardware or adjusting outlet heights adds little extra cost. Homeowners who cook regularly often find that even modest adjustments—such as relocating the microwave or adding a second set of lower shelves—noticeably reduce daily fatigue.
Entryways, Doorways, and Whole-Home Access Changes
A step-free or low-threshold entry is one of the most useful whole-home modifications. It can involve a modest ramp, a zero-step transition, or threshold ramps at existing doors. Wider doorways—ideally 32 to 36 inches of clear width—make it easier to move with a walker or simply to carry larger items. Removing raised thresholds between rooms eliminates small trip points throughout the house and improves flow from one space to another.
Lever handles on interior doors and adequate clear floor space around the bed or in hallways further improve mobility. These home renovations support movement from the outside in and between key rooms. Many of the structural elements, such as doorway widening or blocking for future grab bars, are most cost-effective when completed during a broader remodel rather than as standalone projects later. In multi-level homes, some owners also evaluate a stair lift for a straight staircase as a middle option between full remodeling and relocation.
Lighting, Flooring, and Supporting Home Modifications
Improved lighting reduces the risk of missing steps or obstacles, especially at night. Motion-sensor lights in hallways, bathrooms, and along routes from the bedroom help without requiring a reach for a switch. Higher-output fixtures and additional sources in work areas make tasks clearer. Non-slip flooring in wet zones and secure, low-pile rugs elsewhere further limit trip hazards. These updates are relatively low-cost yet address several common fall scenarios at once.
Smaller home modifications such as raised electrical outlets, lever-style cabinet hardware, and clutter reduction complement the larger renovations. Together these changes create a more consistent and navigable environment. They also tend to be lower-cost items that can be phased in while larger projects are planned or completed. Many homeowners begin with lighting and flooring adjustments because they can be installed with minimal disruption and produce immediate benefits in daily movement.
Costs, Prioritization, and Phasing Home Renovations
Costs for aging-in-place home modifications vary by scope, location, and existing home conditions. Low-cost, high-impact items such as properly installed grab bars, lever handles, and improved lighting often deliver the strongest safety return per dollar. A curbless shower or doorway widening represents a larger investment, while a full accessible bathroom or kitchen remodel sits higher still. Whole-home projects that combine several rooms commonly fall into a broader range depending on how much structural work is required.
Most households benefit from a tiered approach. Address immediate fall risks first—bathroom supports, clear entry, and lighting—then schedule structural changes during an already-planned remodel. This sequencing keeps disruption manageable and spreads expense.
Professional evaluation helps identify which elements can be added later versus those that should be completed while walls or floors are open. Clear priorities also make it easier to discuss the work with contractors and align the scope with available budget.
Planning and Prioritizing Your Aging-in-Place Renovations
Effective planning starts with a room-by-room review of current difficulties and future needs. High-impact items such as bathroom grab bars, a curbless shower, and entry accessibility often come first because they address daily risk. Structural work that requires opening walls—such as blocking for grab bars or wider doorways—is best done while other home renovations are underway.
Professional assessment helps match the work to the home’s existing structure and local codes. Many homeowners begin with the bathroom and entry, then address the kitchen and lighting in subsequent stages. This sequenced approach spreads cost while steadily improving safety and ease of use so the home continues to support independent living for years. Starting early, even with smaller modifications, usually proves less expensive and less disruptive than waiting until changes become urgent.