
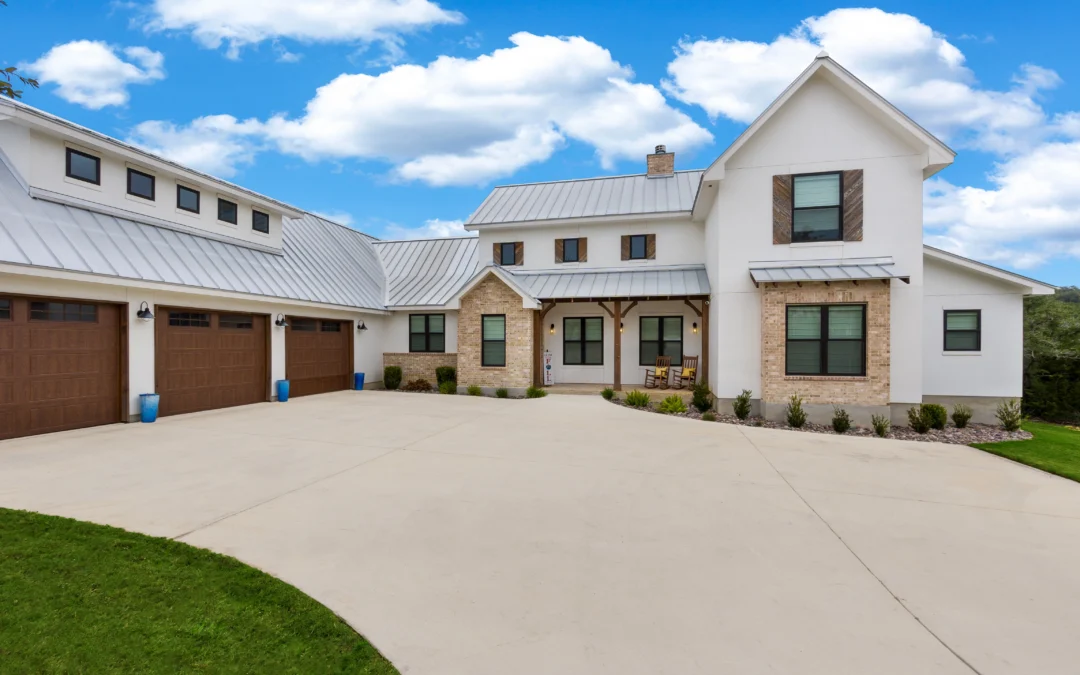
A custom garage is much more than a place to park your vehicle. It can become a workshop, storage area, home gym, or even a valuable extension of your living space. Whether you want extra room for your growing family or need a dedicated space for hobbies and equipment, investing in custom garages gives you the flexibility to create a structure that fits your lifestyle.
Planning the right garage takes more than choosing a size and adding garage doors. You’ll need to consider location, design, materials, permits, and your long-term goals. This guide walks you through everything homeowners should know before starting a garage project.
Why Choose a Custom Garage?
Every homeowner has different needs, and a custom solution allows you to build around them. Instead of settling for a standard design, you can create a garage that matches your home’s architecture while providing the exact features you want.
Many people choose custom garages because they need additional vehicle storage, space for tools, recreational equipment, or a workshop. Others want a structure that supports plans, such as adding a second-story apartment or office.
A well-designed garage also significantly increases your property’s usability and resale value. Buyers appreciate extra storage and functional spaces, making a professionally designed garage an attractive investment.
Attached or Detached Garage?
One of the first decisions you’ll make is whether to build an attached or detached structure.
Attached garages connect directly to your home, making it convenient to access your vehicle during bad weather. They often require less walking and may share utilities with the house, reducing some construction costs.
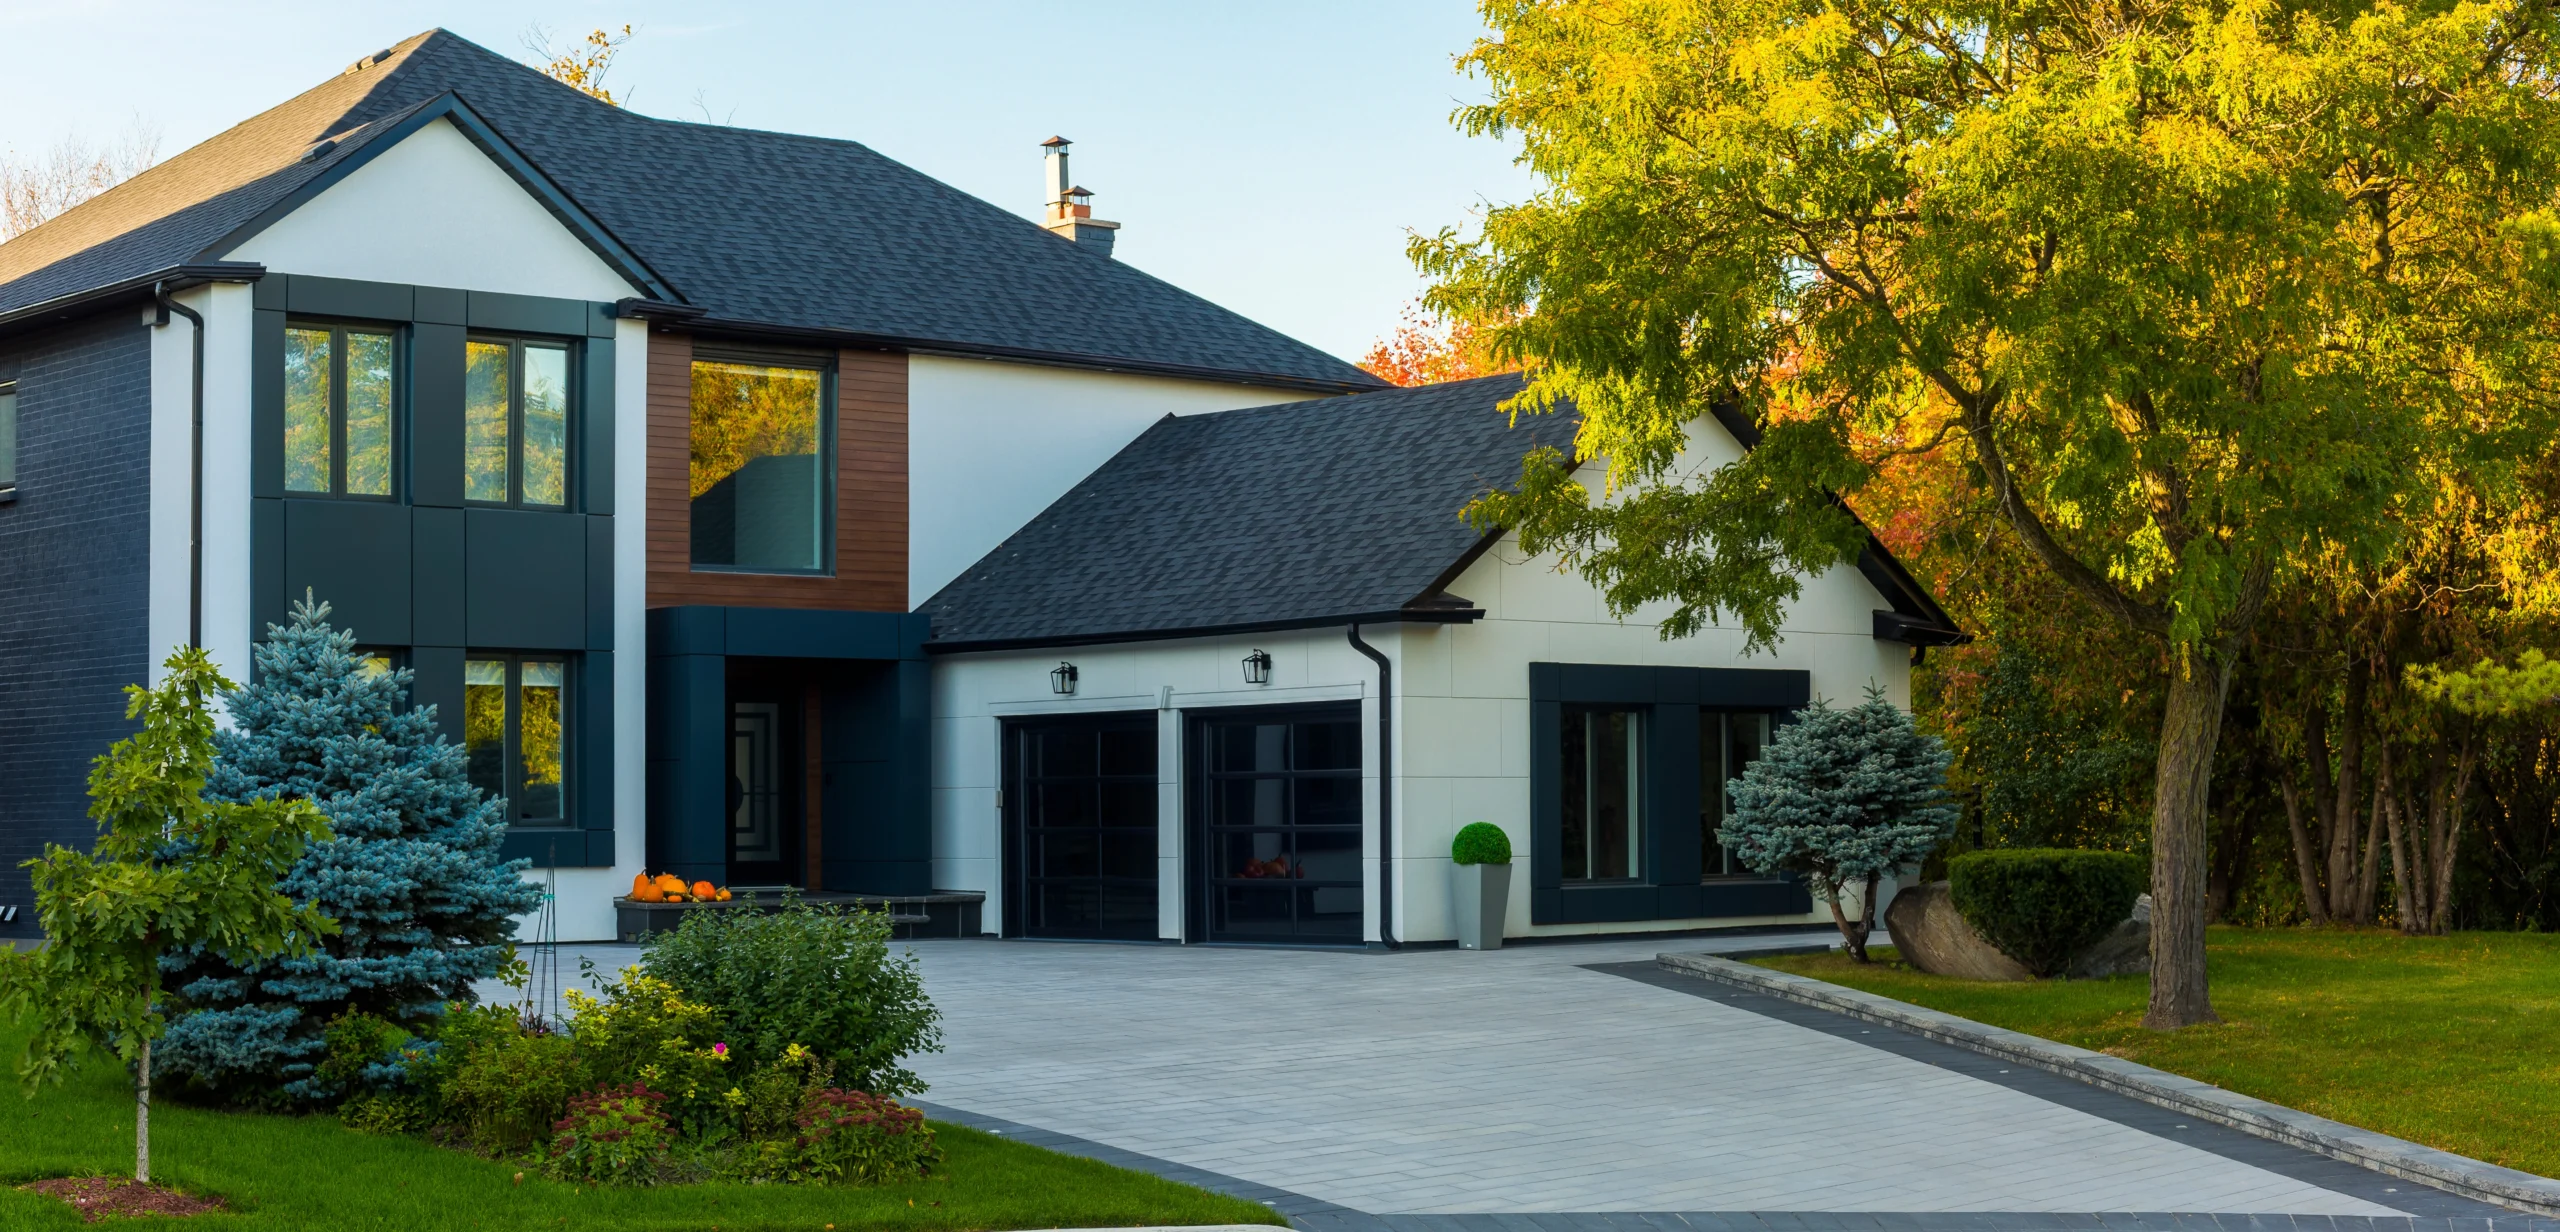
Many homeowners, however, choose to build a detached garage because it offers greater flexibility. Detached structures can be larger, provide better separation for noisy workshops, and allow for future expansion without affecting the existing home.
The right choice depends on your property size, local zoning regulations, and how you plan to use the space.
Planning Your Garage Project
Every successful garage starts with careful planning. Before construction begins, think about how you’ll use the space years from now.
Ask yourself questions such as:
- How many vehicles will the garage hold?
- Will you need workspace or storage?
- Should the garage include plumbing or electrical upgrades?
- Will you eventually want a second floor or a loft?
Taking the time to answer these questions helps ensure your garage project meets both your current and future needs.
Working with an experienced garage builder during the planning phase can also help identify potential challenges before construction begins.
Understanding Building Permits and Building Codes
Many homeowners underestimate the importance of local regulations. Almost every new garage requires building permits before construction begins.
Permit requirements vary depending on your city or county, but they often cover:
- Foundation requirements
- Structural engineering
- Electrical systems
- Plumbing
- Fire safety
- Setback requirements
- Drainage
In addition to permits, your contractor must follow all applicable building codes. These codes ensure the structure is safe, durable, and compliant with local regulations.
Skipping permits may seem like a way to save time or money, but it can lead to costly problems if you decide to sell your home later.
Choosing the Right Garage Builder
Selecting the right garage builder may be the most important decision you’ll make during the project.
Look for a contractor with experience in residential garage construction, positive customer reviews, proper licensing, and insurance. Ask to see examples of previous garage builds similar to what you have in mind.
A reputable builder should also communicate clearly, explain timelines, and answer your questions throughout the process.
Excellent customer service often separates outstanding contractors from average ones. The best builders keep homeowners informed from the initial consultation through final inspection.
Designing a Garage That Fits Your Home
A custom garage should feel like a natural extension of your property rather than an afterthought.
Exterior materials should complement your home’s siding, brick, stone, roofing, and trim. Matching architectural details creates a finished appearance that boosts curb appeal.
Inside the garage, consider features such as:
- Insulated walls
- Durable flooring
- Built-in cabinets
- Workbenches
- Overhead storage
- Bright LED lighting
- Multiple electrical outlets
- Smart garage technology
The more thoughtfully your garage is designed, the more useful it becomes every day.
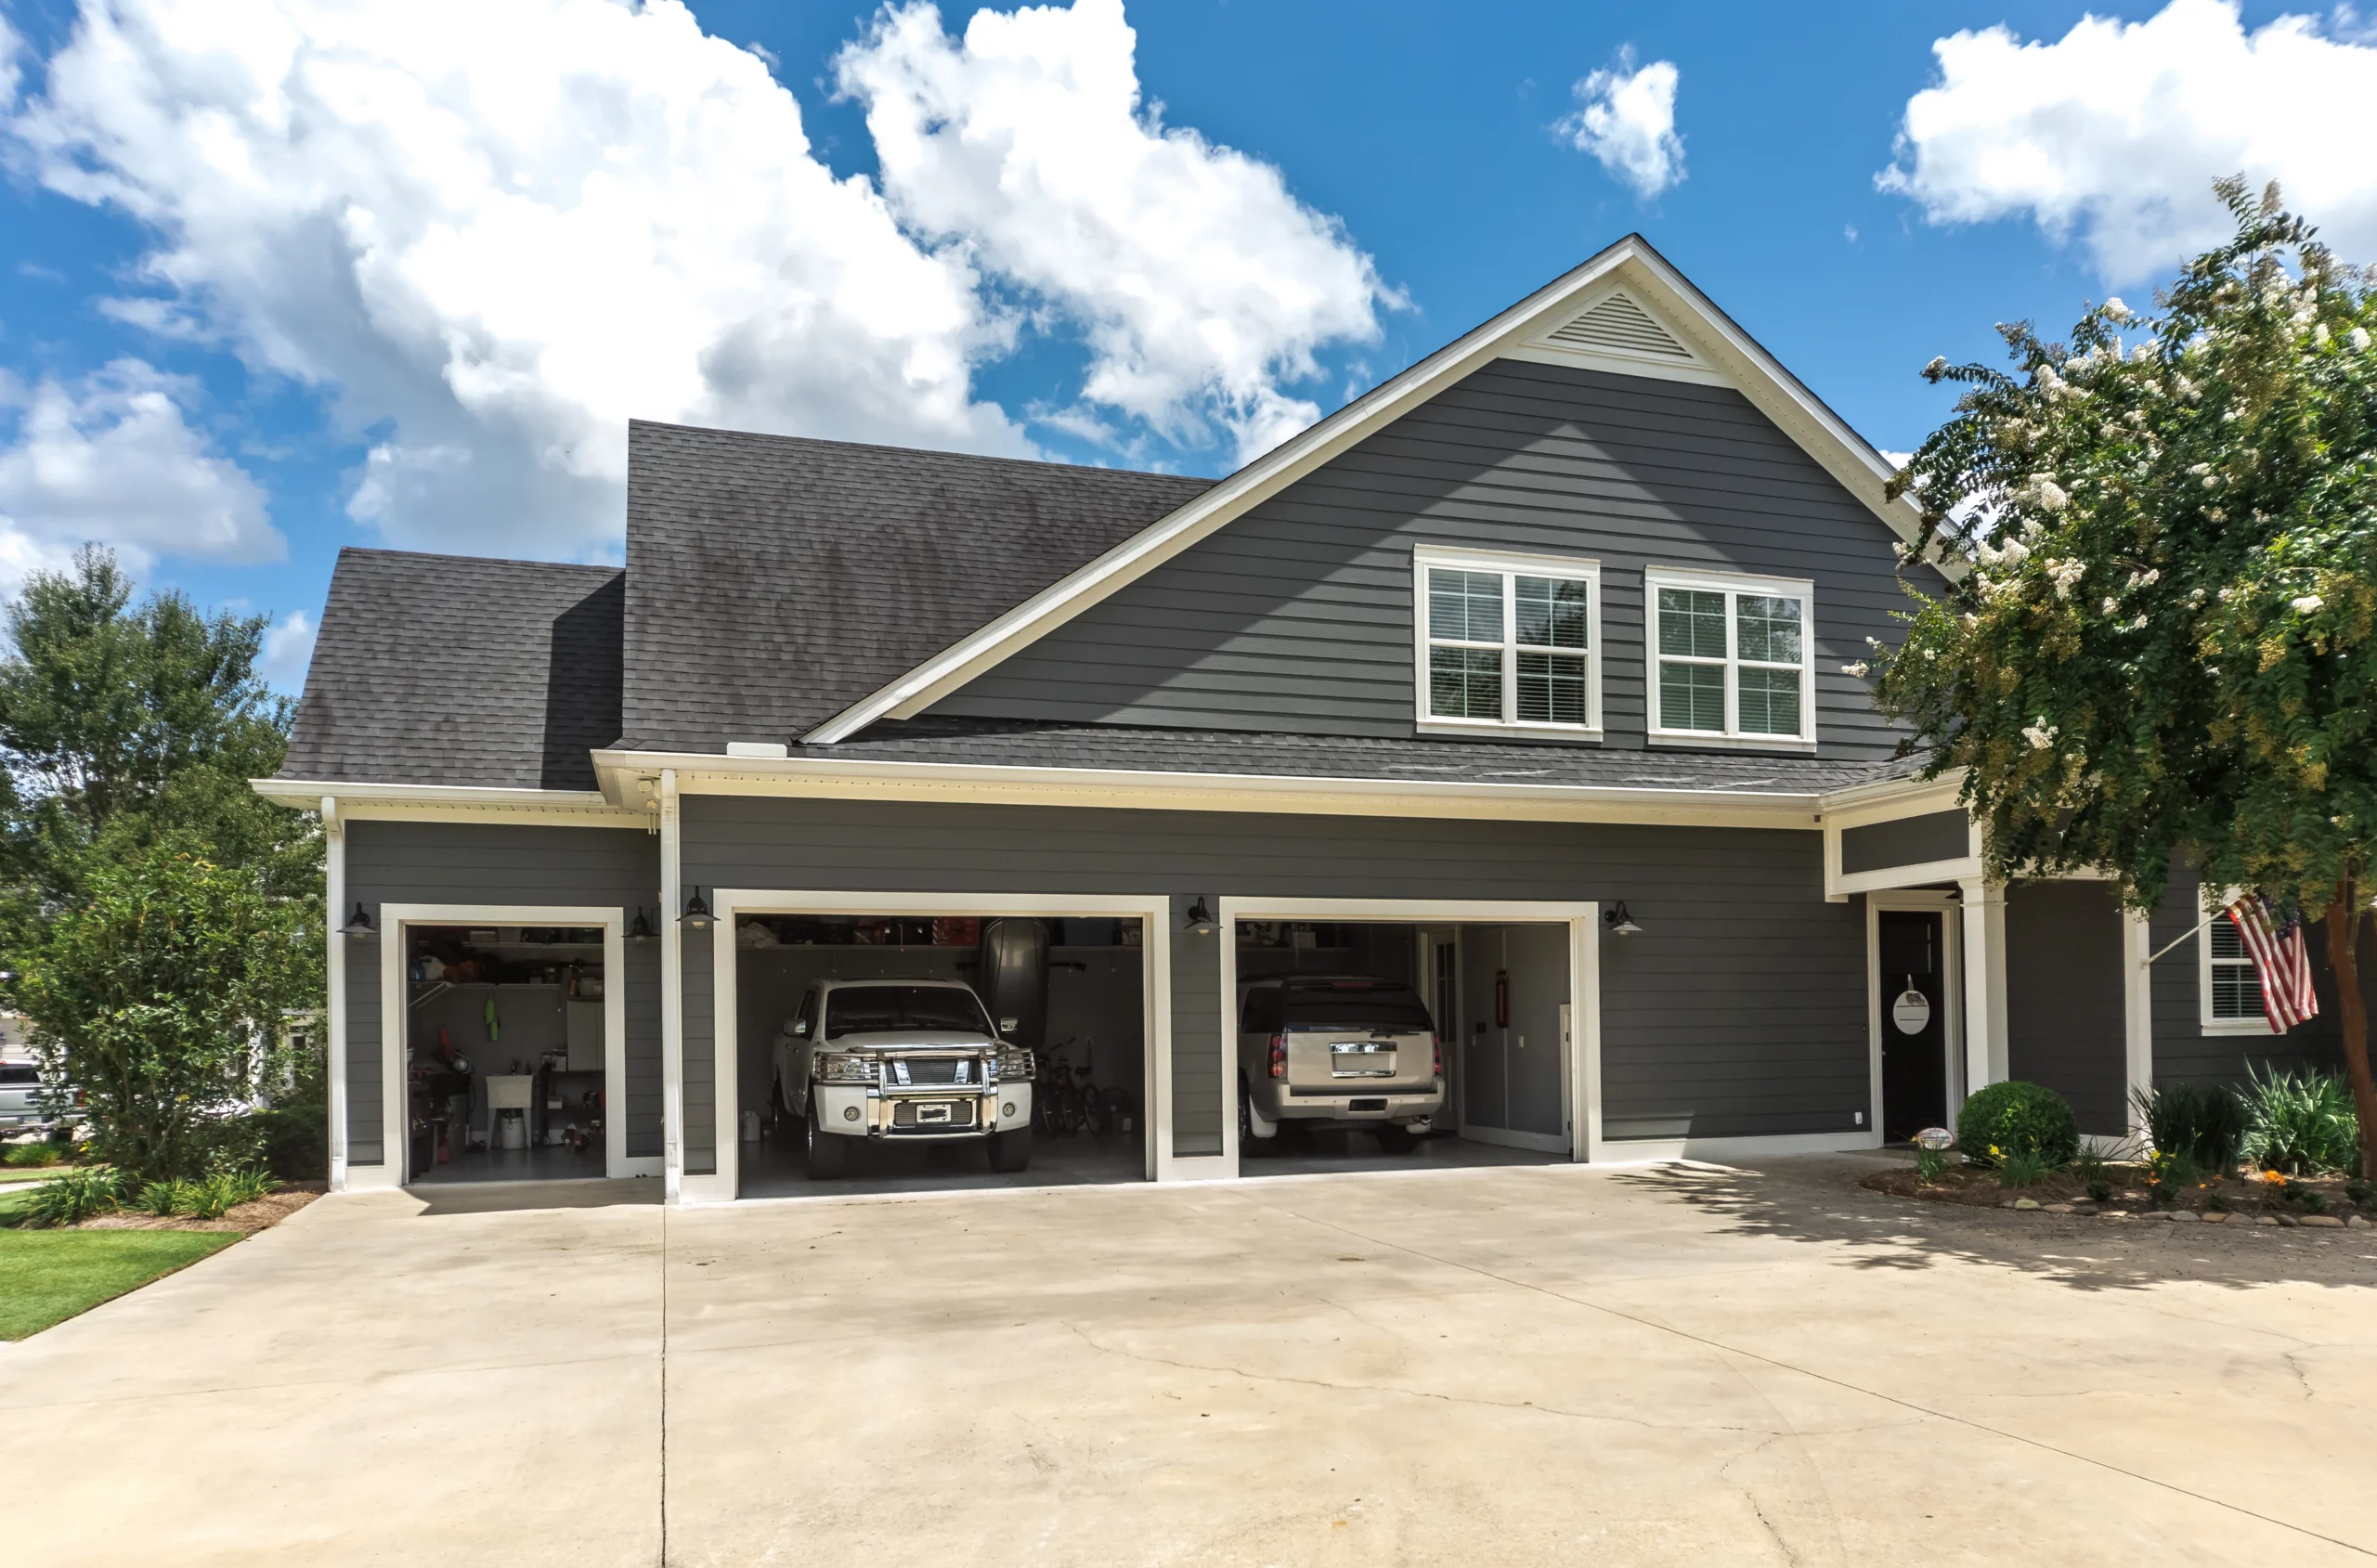
Selecting the Best Garage Doors
Your garage doors have a major impact on both appearance and functionality.
Modern garage doors are available in steel, aluminum, wood, fiberglass, and composite materials. Insulated options improve energy efficiency while reducing outside noise.
Homeowners should also consider features such as:
- Automatic openers
- Smartphone controls
- Quiet belt-drive systems
- Decorative windows
- Enhanced security features
Choosing high-quality garage doors improves durability and reduces future maintenance costs.
Materials Matter
The longevity of your garage depends heavily on the materials used during construction.
A professional contractor will recommend materials suited for your local climate and intended use. Quality framing lumber, concrete foundations, roofing systems, insulation, and siding all contribute to a longer-lasting structure.
Although cheaper materials may reduce initial costs, investing in high-quality construction often saves money over time through fewer repairs and better performance.
Remember that a well-constructed garage is expected to last for decades.
Budgeting for Your Custom Garage
Garage construction costs vary depending on size, location, materials, utilities, and custom features.
Several factors influence pricing, including:
- Foundation work
- Roofing
- Electrical installation
- Plumbing
- Garage door selection
- Windows
- Insulation
- Interior finishes
Many contractors offer competitive pricing while still delivering quality workmanship. Instead of choosing the lowest bid, compare experience, warranties, materials, and overall value.
Most reputable builders also provide a free estimate, allowing you to understand costs before committing.
What to Expect During Construction
Once permits are approved and plans are finalized, construction typically follows a predictable sequence.
The site is prepared first, followed by foundation work. Framing comes next, then roofing, siding, windows, and garage doors. Electrical and plumbing installations are completed before insulation and interior finishing.
Weather, inspections, and material availability can affect timelines, but an experienced contractor will keep the project moving efficiently.
By the end of construction, you’ll have one of many professionally built garages to meet your specific needs and property requirements.
Long-Term Value of a Custom Garage
A professionally built garage provides benefits well beyond parking.
Many homeowners use their garages for woodworking, automotive repairs, fitness equipment, home businesses, gardening supplies, or organized storage. Families also appreciate having additional space that keeps seasonal decorations, tools, and outdoor equipment out of the house.
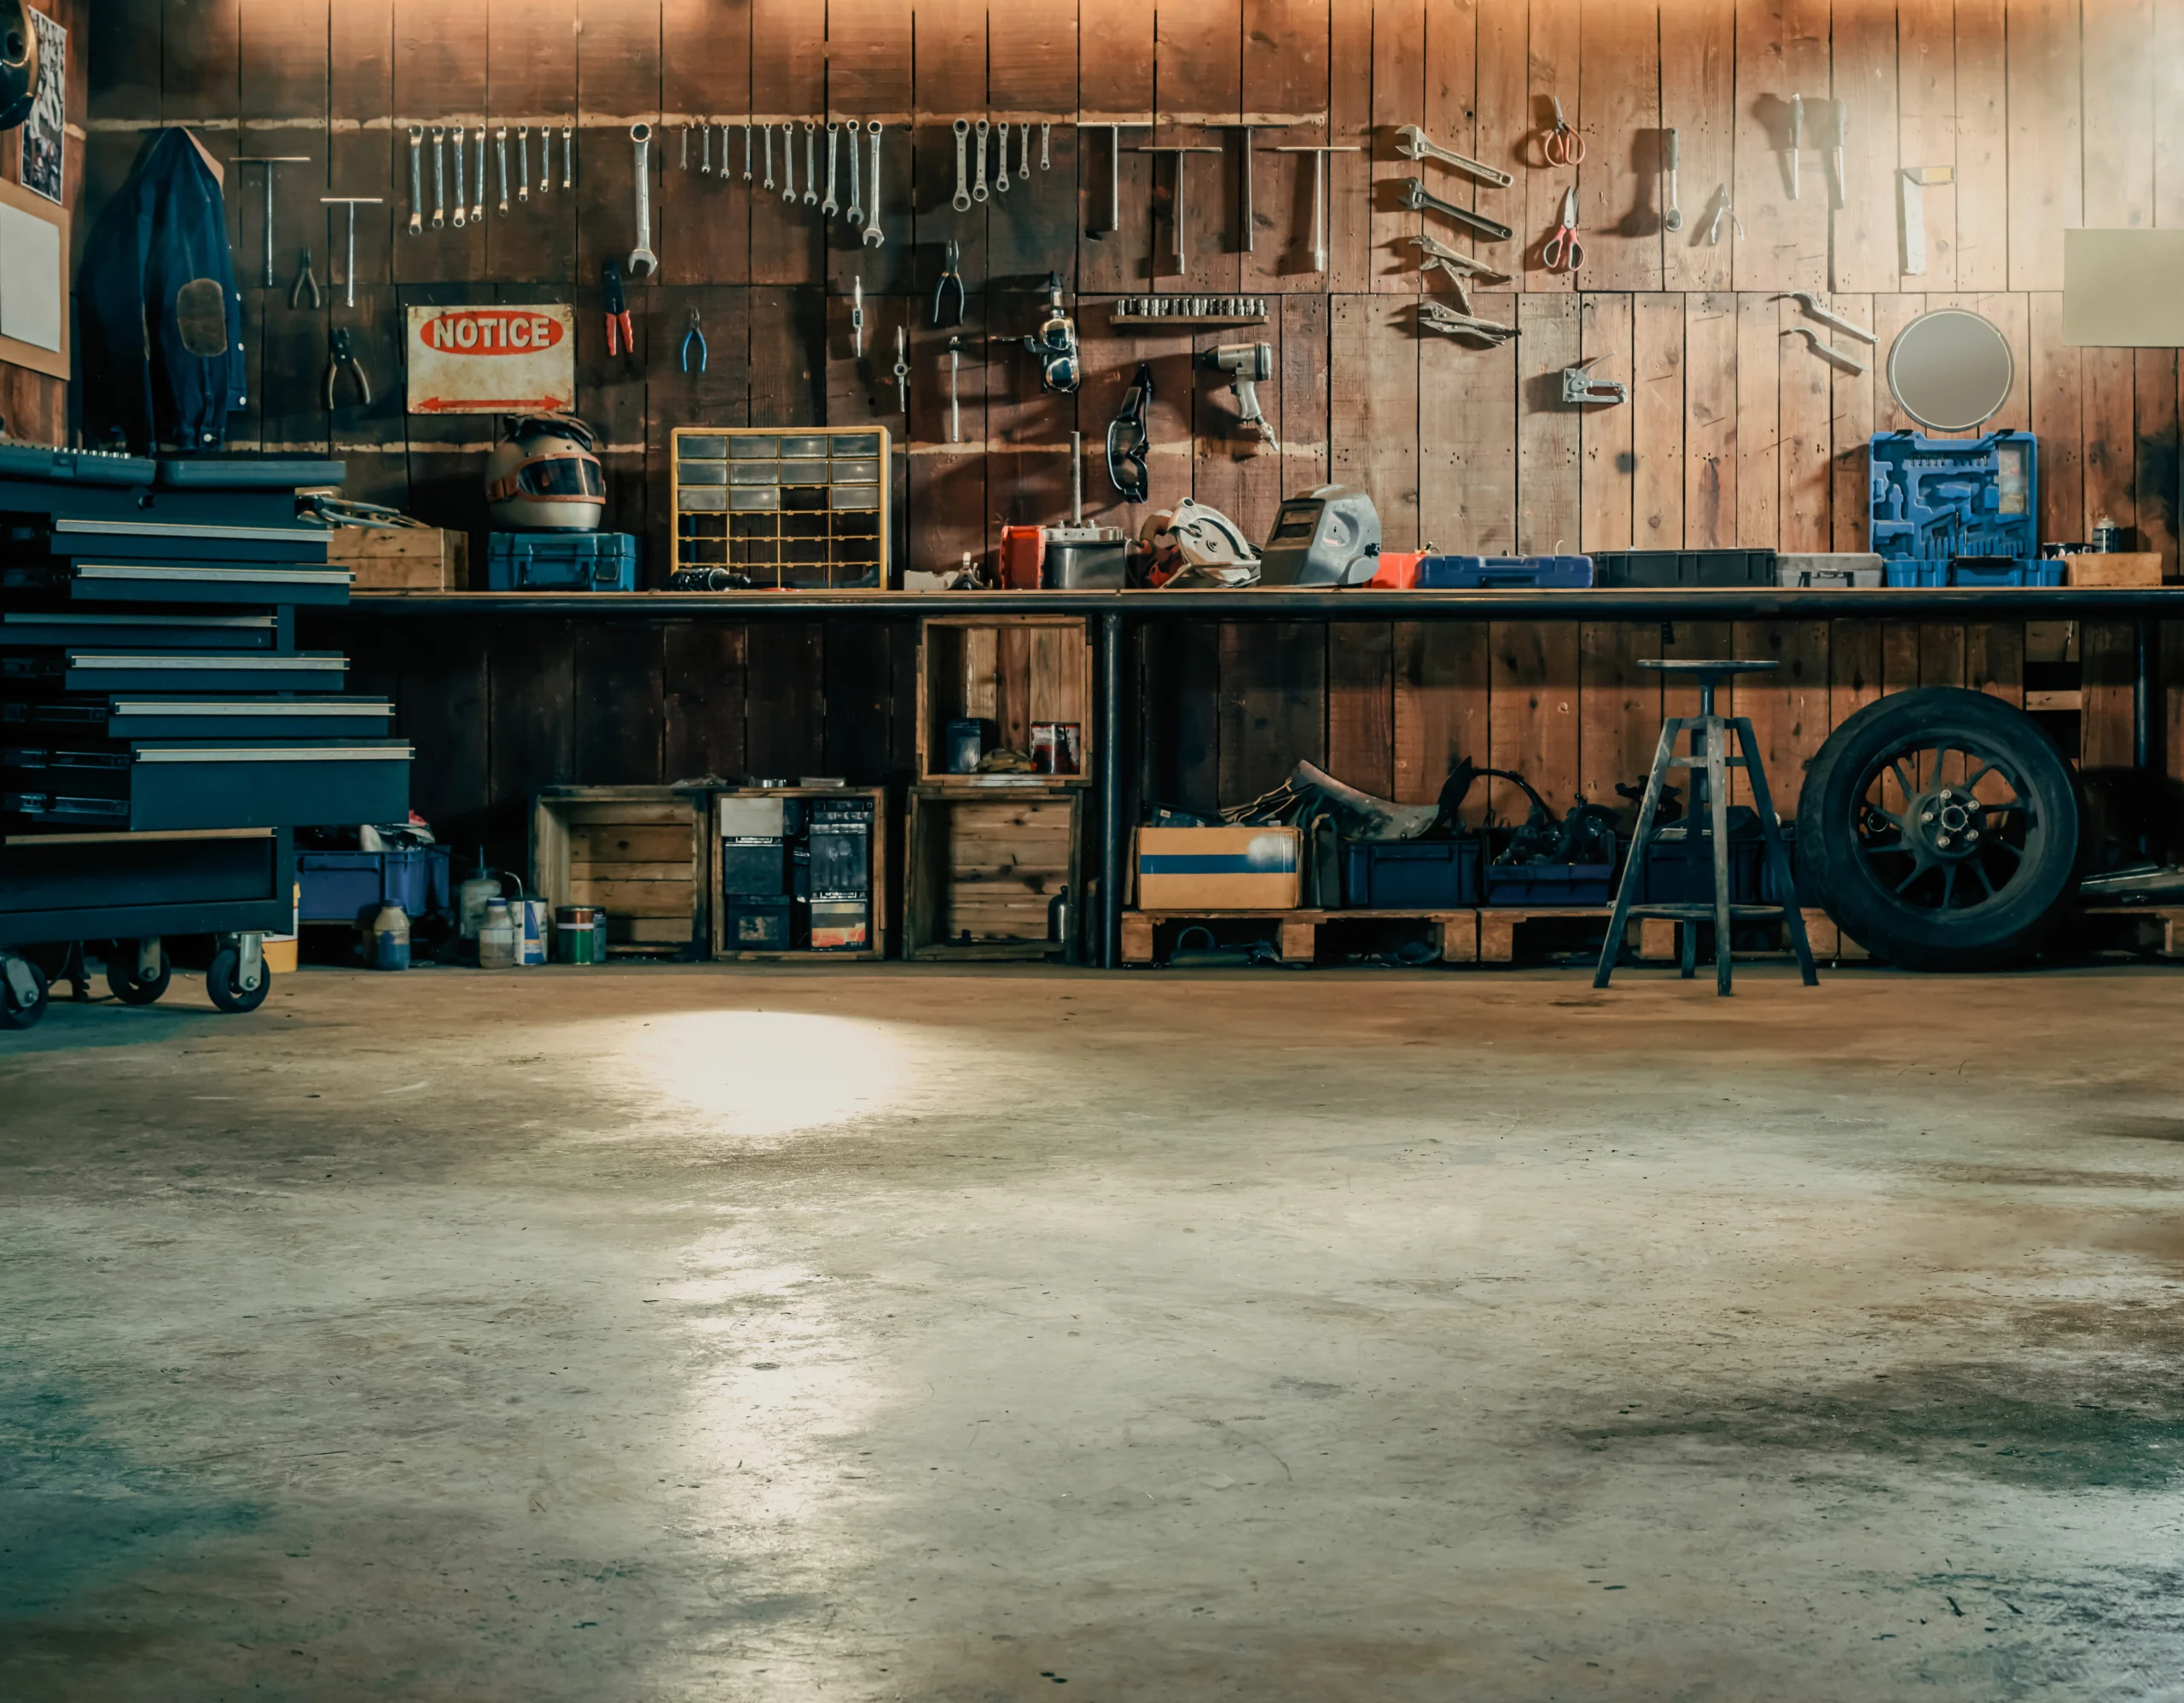
Whether you’re building one of the many modern car garages designed for multiple vehicles or creating a multifunctional workspace, the investment pays dividends in convenience and property value.
With thoughtful planning, proper building permits, compliance with building codes, and the help of an experienced garage builder, you’ll enjoy a garage that serves your family for decades while enhancing the beauty and functionality of your home.